Aug 27, 2025
Aug 27, 2025
Welcome to our post archive.
News, Updates, and Opportunities for the Southwest Missouri Region
The Village of Bull Creek, Missouri requests proposals from qualified archaeologists, compliant with 36 CFR 61, to conduct a Phase 1 Cultural Resources Survey. This survey is necessary to ensure compliance with the Section 106 review required for the Village’s water infrastructure project which will be fully financed with Community Development Block Grant (CDBG) funds.
Background and Purpose
The Village of Bull Creek is located in the beautiful, rolling hills of the Ozark Mountains in southwestern Missouri. Based on the 2020 Decennial Census, the Village is home to 426 residents and is located roughly six miles from the City of Branson which sees nearly 10 million in visiting tourists each year. The predominant land uses in Bull Creek are primarily residential development and wilderness areas. The Village has an apartment complex located in the northeast, an RV Park to the south, and single-family homes to the central-southwest. Due to the Village of Bull Creek’s close proximity to several waterways, small creeks, and notably the nearby Bull Creek and intersecting Lake Taneycomo, the Village experiences increased environmental risks of flooding, stormwater management, and water quality concerns.
In 2005, the Village installed a new potable water system consisting of a new well, standpipe, and distribution system. Because this new system consisted of only one well, the Village did not (and does not) have any firm well capacity. Water system improvements, particularly the addition of a secondary well, are needed throughout the Village to ensure Village maintained potable water is accessible and safe for all. In July 2025, the Village was notified of its selection to receive CDBG funding to support the identified need for water system improvements. This project will consist of the installation of a new well in the southeast corner of town. This will include the construction of approximately 1,800 linear feet of 6-inch main to connect the proposed well to the existing standpipe.
A Cultural Resource Survey is required for the project site, pursuant to Section 106 of the National Historic Preservation Act (NHPA). The project will be located at 100 Olympus Dr., Bull Creek, MO 65616 in Taney County and will encompass an area of approximately 3 acres comprising the well site and 1,800 linear feet comprising the length of the 6-inch main to be installed. The project will include the drilling of a new well, the installation of approximately 1,800 linear feet of 6-inch main, construction of a well house, 750 square yards comprising an asphalt access road, and 200 linear feet of security fencing.
Scope of Work
The selected firm is expected to provide the following services, including but not limited to:
· Background Research and Cultural Resource Inventory Review
· Archaeological Survey (systematic walkthrough and shovel test pit (Phase 1) survey)
· Provision of a final Cultural Resource Investigation Report Form and all necessary supporting documents in compliance with Section 106 of the NHPA
· Assistance to the Village in addressing any follow-up questions from SHPO
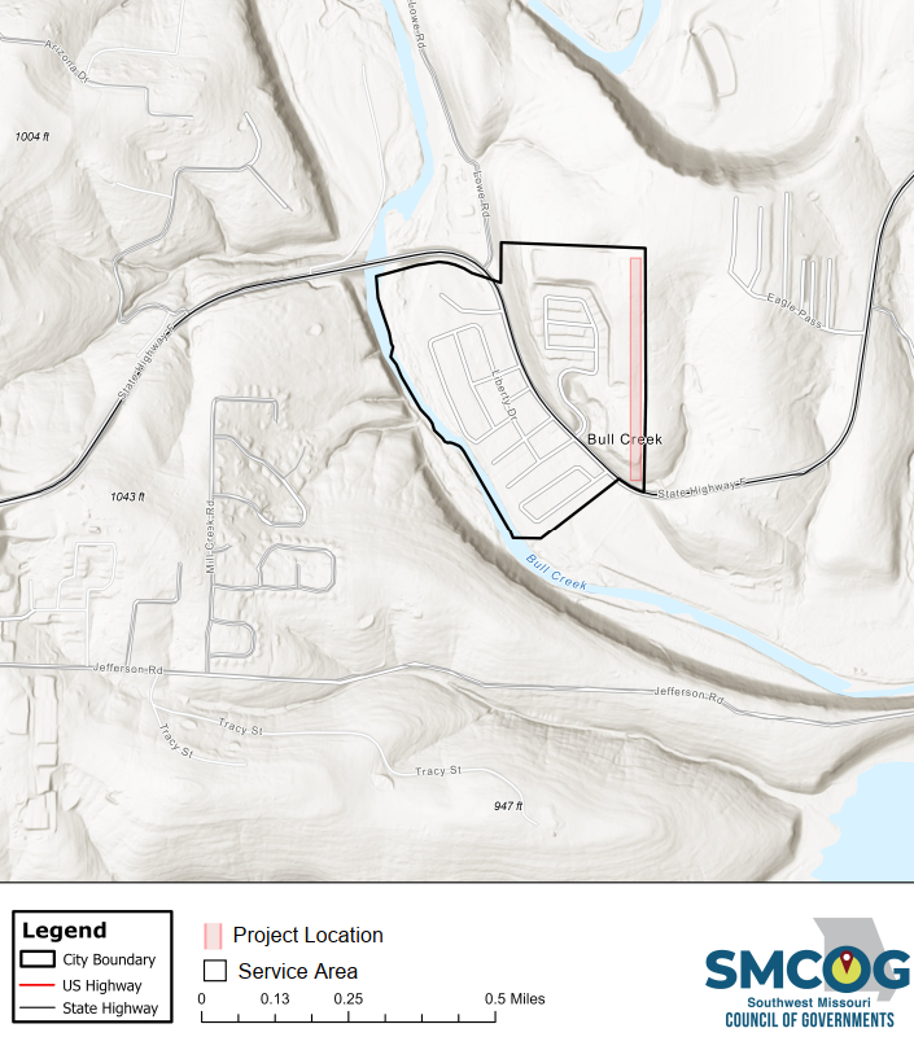
Location Map
Required Information
Information provided to the Village must include at a minimum:
1. Evidence of compliance with the Professional Qualification Standards outlined in 36 CFR Part 61 for Archaeologists, Historians, or Architectural Historians
2. Firm profile and resume of Principal Investigator(s)
3. Explanation of survey methodology
4. Timeline and Schedule
5. Cost Proposal
6. E-Verify Documentation (e.g. Full MOU)
Submissions
The firm will be selected based on the above information. Firms will be evaluated on an individual basis and will be ranked using a weighted evaluation matrix. The top firm(s) may be invited to participate in interviews.
The above information should be submitted no later than October 21, 2026 by 5:00 PM via email or physical mail to the address listed below. Physical submissions must include at least one printed copy and one digital copy provided on a USB drive.
Village of Bull Creek
1886 State Hwy F or email
Bull Creek, MO 65616 aaron@bullcreekmo.com
For more information, please contact Village Clerk, Aaron Durso, at (417) 561-1111 or aaron@bullcreekmo.com
The Village of Bull Creek is an Equal Opportunity Employer and invites the submission of proposals from all qualified entities, including minority, women, and Section 3-owned firms.
Addendum #1
Distributed October 12, 2026
Please see the questions received and our responses below:
1. Is there a kmz or shapefile available?
Please contact Kelsi Walker at KelsiWalker@MissouriState.edu for a copy of a kmz and/or shapefile.
2. Could you clarify the requirements for the E-verify Documentation?
The selected firm must be registered in the E-Verify work authorization program under CDBG program guidelines and § 285.530 RSMo. It is free to register in the E-Verify program. Proof of E-Verify participation (i.e. E-Verify Full MOU) is requested with your proposal.
If you are not registered in the E-Verify program, please enroll using the link below:
For step-by-step instructions, please view the Quick Reference Guide: https://www.e-verify.gov/book/export/html/3806
If you are unable to complete registration and obtain the requested documentation by the RFP due date, please state in your proposal that you are newly enrolled in the program and will supply the appropriate documentation at the time of contract execution.
If currently registered in the E-Verify program, please see the steps to access your E-Verify full MOU below:
If you are a program administrator or corporate administrator and have completed your tutorial:
Turn off your computer’s pop-up blocker.
From Company Account, select Company Profile.
Click View Current MOU at the bottom of the screen.
You will be able to view, print, or save your company’s MOU. If you are unable to view the MOU, contact the E-Verify Contact Center.
Please contact Kelsi Walker at KelsiWalker@MissouriState.edu for a sample from a redacted E-Verify MOU signature page.
3. Can you send the line (1800 lf) and a polygon for the well house (or point even) and fencing, road, etc?
Please refer to the below project location map, which includes the locations for the existing well and proposed new well and water line.

ADA COMPONENTS ONLY
The City of Crane, Missouri requests qualifications for main design services to assist in a community facility project to be partially financed with Recreational Trail Program (RTP) grant funds. The selected firm will ONLY be responsible for design of ADA project components and selection of a pre-fabricated restroom, as described further below.
Background and Purpose
The City of Crane was recently awarded RTP funds to partially finance a trail improvements project at Crane City Park and Ballfields Park, located at 401 E Lockhart St., Crane, MO 65633 and 34 Bob Conrad Dr, Crane, MO 65633, respectively.
The City of Crane’s park system spans approximately 86 acres throughout the City, much of which runs along Crane Creek as a major recreational attraction. Crane City Park and Ballfields Park are centrally located within city limits and contain three existing trails. The RTP project includes the extension of Crane City Park’s Outer Trail, relocation of its trailhead, replacement of a portion of the existing ballfields trail to the newly extended trailhead, and trailside amenities, including rest
stop areas and a trailhead restroom.
Engineering or architectural services are necessary to design the following construction activities:
Parking Lot/Trailhead:
Size & Design: The proposed trailhead will consist of a large public parking lot, bike rack, trail head signage, lighting, picnic table, security cameras, vehicle barriers, and a public restroom. The parking lot will be located at the corner of Lockhart Ave. and Commerce St. and will be approximately 200’ x 85’ in size. At least two of the parking spaces will be reserved for vehicles with permanent disabled placards. The installation of the parking lot will require approximately 6” of grass and soil excavation, installation of compacted sub-base material, and placement of black polyethylene geocell grid paver cells to be filled with small, crushed stone and secured using geotextile fabric to ensure ADA accessibility.
Required Engineering/Architectural Services: The Project Engineer/Architect will be responsible for designing the installation of compacted sub-base and the placement of geocell grid cells and geotextile fabric. The Project Engineer/Architect will also ensure that the parking lot is designed to have adequate space to accommodate two ADA parking spaces.
Restroom:
Size & Design: The prefabricated trailhead restroom will be ADA-compliant and approximately 10’ x 20’ in size. The restroom will be installed on a concrete pad, 16’ x 26’ in size, requiring approximately 6” of grass and soil excavation and filled with a minimum of 6” reinforced concrete.
Required Engineering/Architectural Services: The Project Engineer/Architect will not be required to design the restroom since this will be pre-fabricated at an off-site facility. The Project Engineer/Architect must approve of the selected pre-fabricated restroom to ensure that the selected model will meet ADA compliance.
Trail/Trailhead Extension:
Size & Design: The trailhead extension will connect the new parking lot to the existing trail and be approximately 1,166’ in length (0.22 miles) and 6’ in width to be utilized for walking, jogging, or light biking. The trailhead extension will have the same excavation and installation requirements as the parking lot described above.
Required Engineering/Architectural Services: The Project Engineer/Architect will be responsible for designing the installation of compacted sub-base and the placement of geocell grid cells and geotextile fabric.
Ball Fields Concrete Pathways:
Size & Design: Approximately 1,320’ (0.25 miles) of concrete walking trails will be constructed around the baseball field, replacing an outdated section of the Ballfields Park trail. The concrete section of the Ballfield Trail will be 6’ wide and located directly across from the proposed Crane City Park trailhead location, promoting use of both trailways. A painted crosswalk will also be added across Bob Conrad Dr. that will connect the Ballfield pathways with the new trailhead. The concrete trail will require approximately 4” of grass and soil excavation and filled with a minimum of 4” of concrete mix and reinforcement.
Required Engineering/Architectural Services: The Project Engineer/Architect will be responsible for designing the installation of the concrete pathway and the painted crosswalk to maintain ADA compliance. The pathways will need to be designed to be smooth, even surfaces to reduce tripping hazards and improve accessibility for all users, including those with mobility impairments.
Trail Rest Areas:
Size & Design: The project will install benches at the trailhead and at three designated rest stops along the City Park Outer Trail. Each rest stop will also feature shade trees and 10’ x 15’ butterfly gardens, curving around the bench/rest stop area, contributing to environmental conservation by providing pollinator-friendly plantings and natural shade for visitors.
Required Engineering/Architectural Services: The Project Engineer/Architect will design the locations of the rest stops to ensure they are ADA accessible.
Scope of Work
The successful firm is expected to provide the following services, including but not limited to:
· Development of final main design of ADA components of project
*** PLEASE NOTE: Preparation of bidding documents is not required. SMCOG will be responsible for preparing these documents.
*** PLEASE NOTE: Construction inspection services are not required. MoDNR will be the entity responsible for completing the inspection.
Items to Consider
The RTP program does not require grant recipients to have engineering/architectural services unless the project incorporates ADA compliance. The scope of engineering work will include ensuring that all aspects of the project design meet ADA standards before beginning construction.
The selected firm will be working on ADA-specific project components only. Non-ADA items are not required to be designed.
A preliminary engineering/architectural report was not required for this application. There is no preliminary work available aside from maps cost estimates obtained for the application. These can be shared with the selected firm.
We anticipate the cost for these services will be approximately $10,000 or less. If you believe your costs will be greater than this amount, we still encourage you to present your qualifications so if your firm is ranked highest, we can provide more detail regarding the scale of the scope of work necessary which may affect the overall estimated cost.
Federal funds are being used in the project, and all relevant federal, state, and local requirements apply.
Required Information
Information provided to the City must include at a minimum:
The specialized experience and technical competence of the firm with respect to community park and trail improvements or related work
The capacity and capability of the firm to perform the work in question, including specialized services, within a period of 24-month beginning August 18, 2026
The past record of performance of the firm with respect to such factors as control of costs, quality of work, and ability to meet schedules
The firm’s proximity to and familiarity with the area in which the project is located
References from previous clients of related work with the firm within the past five years
Documentation of compliance with E-Verify requirements (e.g. E-Verify Full MOU) and completion of the following attached certifications: 1) Certifications Regarding Debarment, Suspension and Other Responsibility Matters, Drug-Free Workplace Requirements and Lobbying; 2) Business Entity Certification, Enrollment Documentation, and Affidavit of Work Authorization
Submissions
The firm will be selected based on the above qualifications, with Items # 1, 2, and 3 having the most weight. Firms will be evaluated on an individual basis and will be ranked using a weighted evaluation matrix. The top firm(s) may be invited to participate in interviews. Once the most qualified firm is selected, a cost for main design will be negotiated.
The above information should be submitted no later than August 6, 2026 by 4:00 PM via email OR physical mail to the address listed below. Physical submissions must include at least one printed copy and one digital copy provided on a USB drive.
City of Crane
120 N. Commerce St.
P.O. Box 17 or email Crane, MO 65633 city.clerk@crane-mo.com
For more information, please contact city clerk, Tina Didreckson, at (417) 723-5000 or city.clerk@crane-mo.com .
The City of Crane is an Equal Opportunity Employer and invites the submission of proposals from all qualified entities, including minority, women, and Section 3-owned firms.